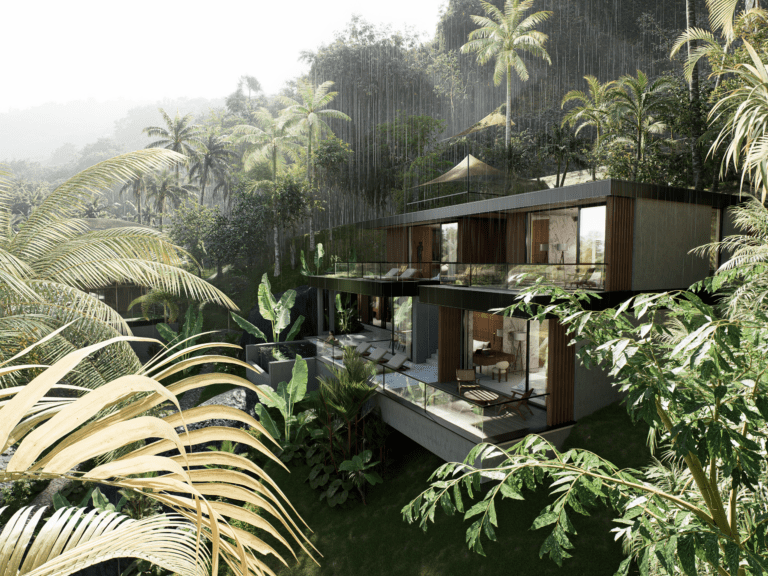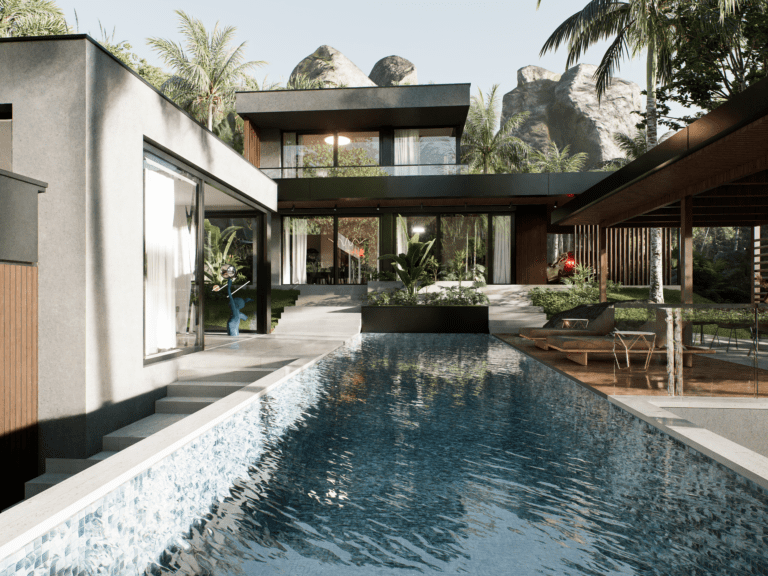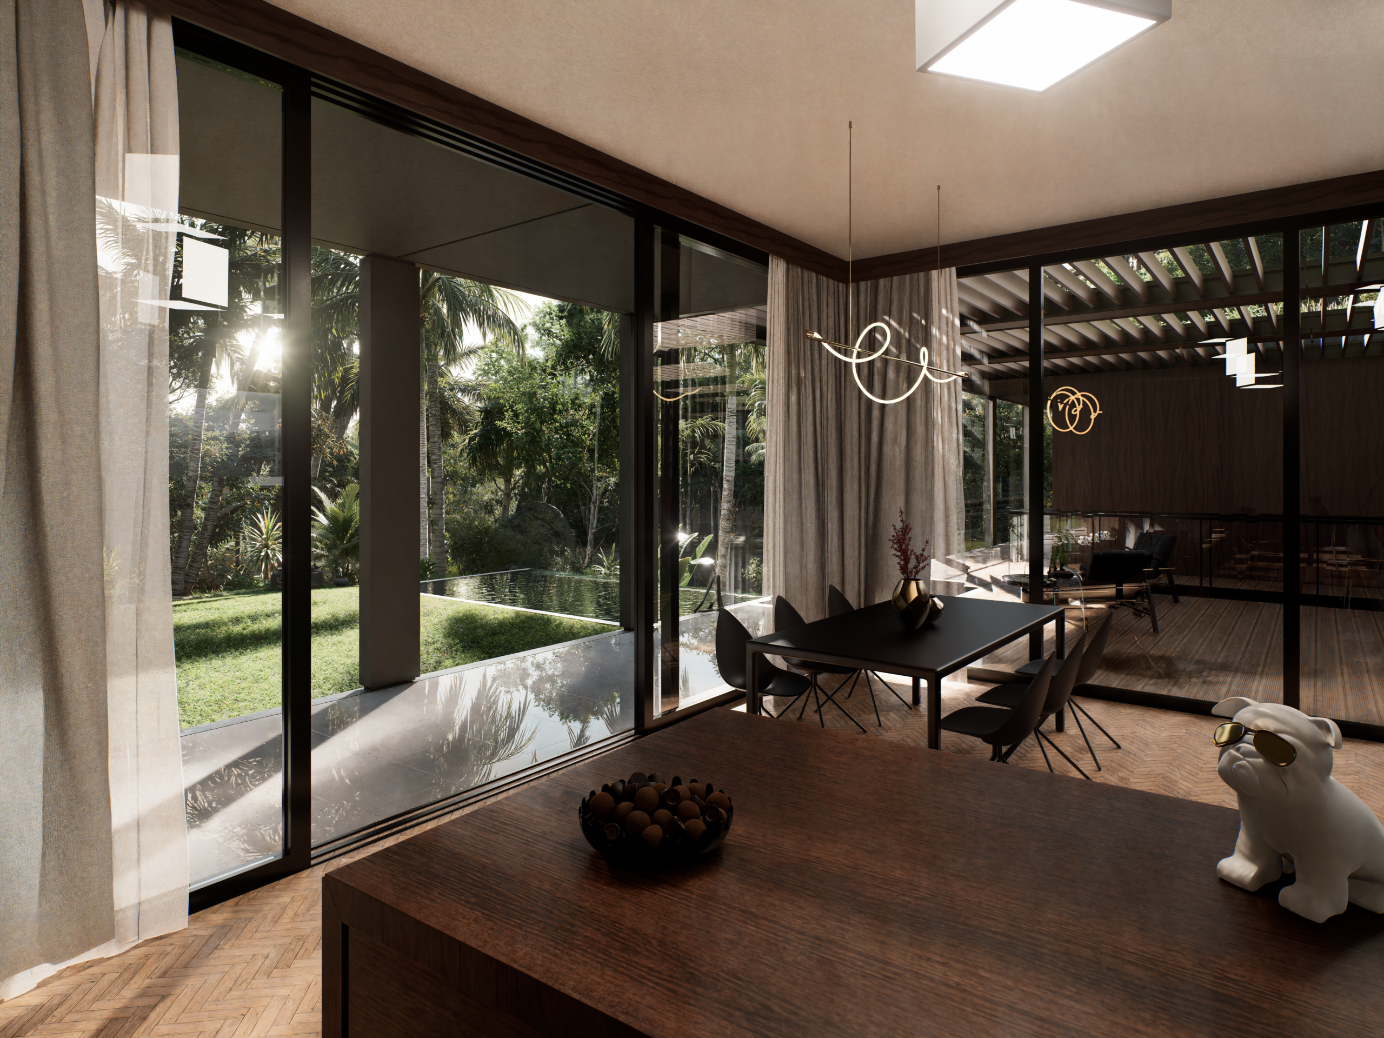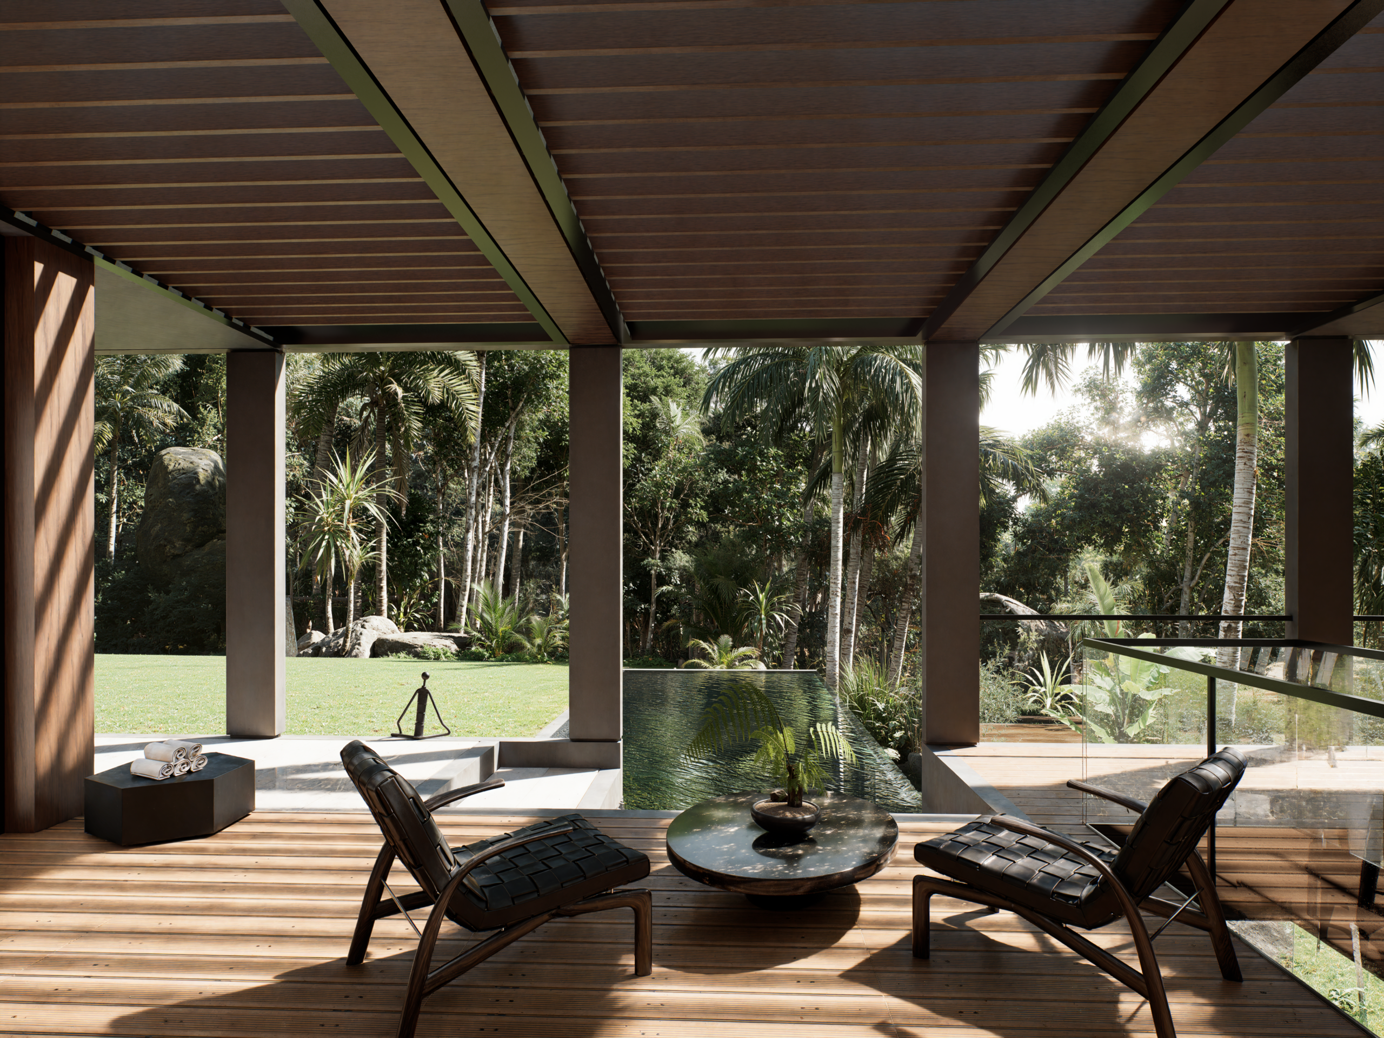
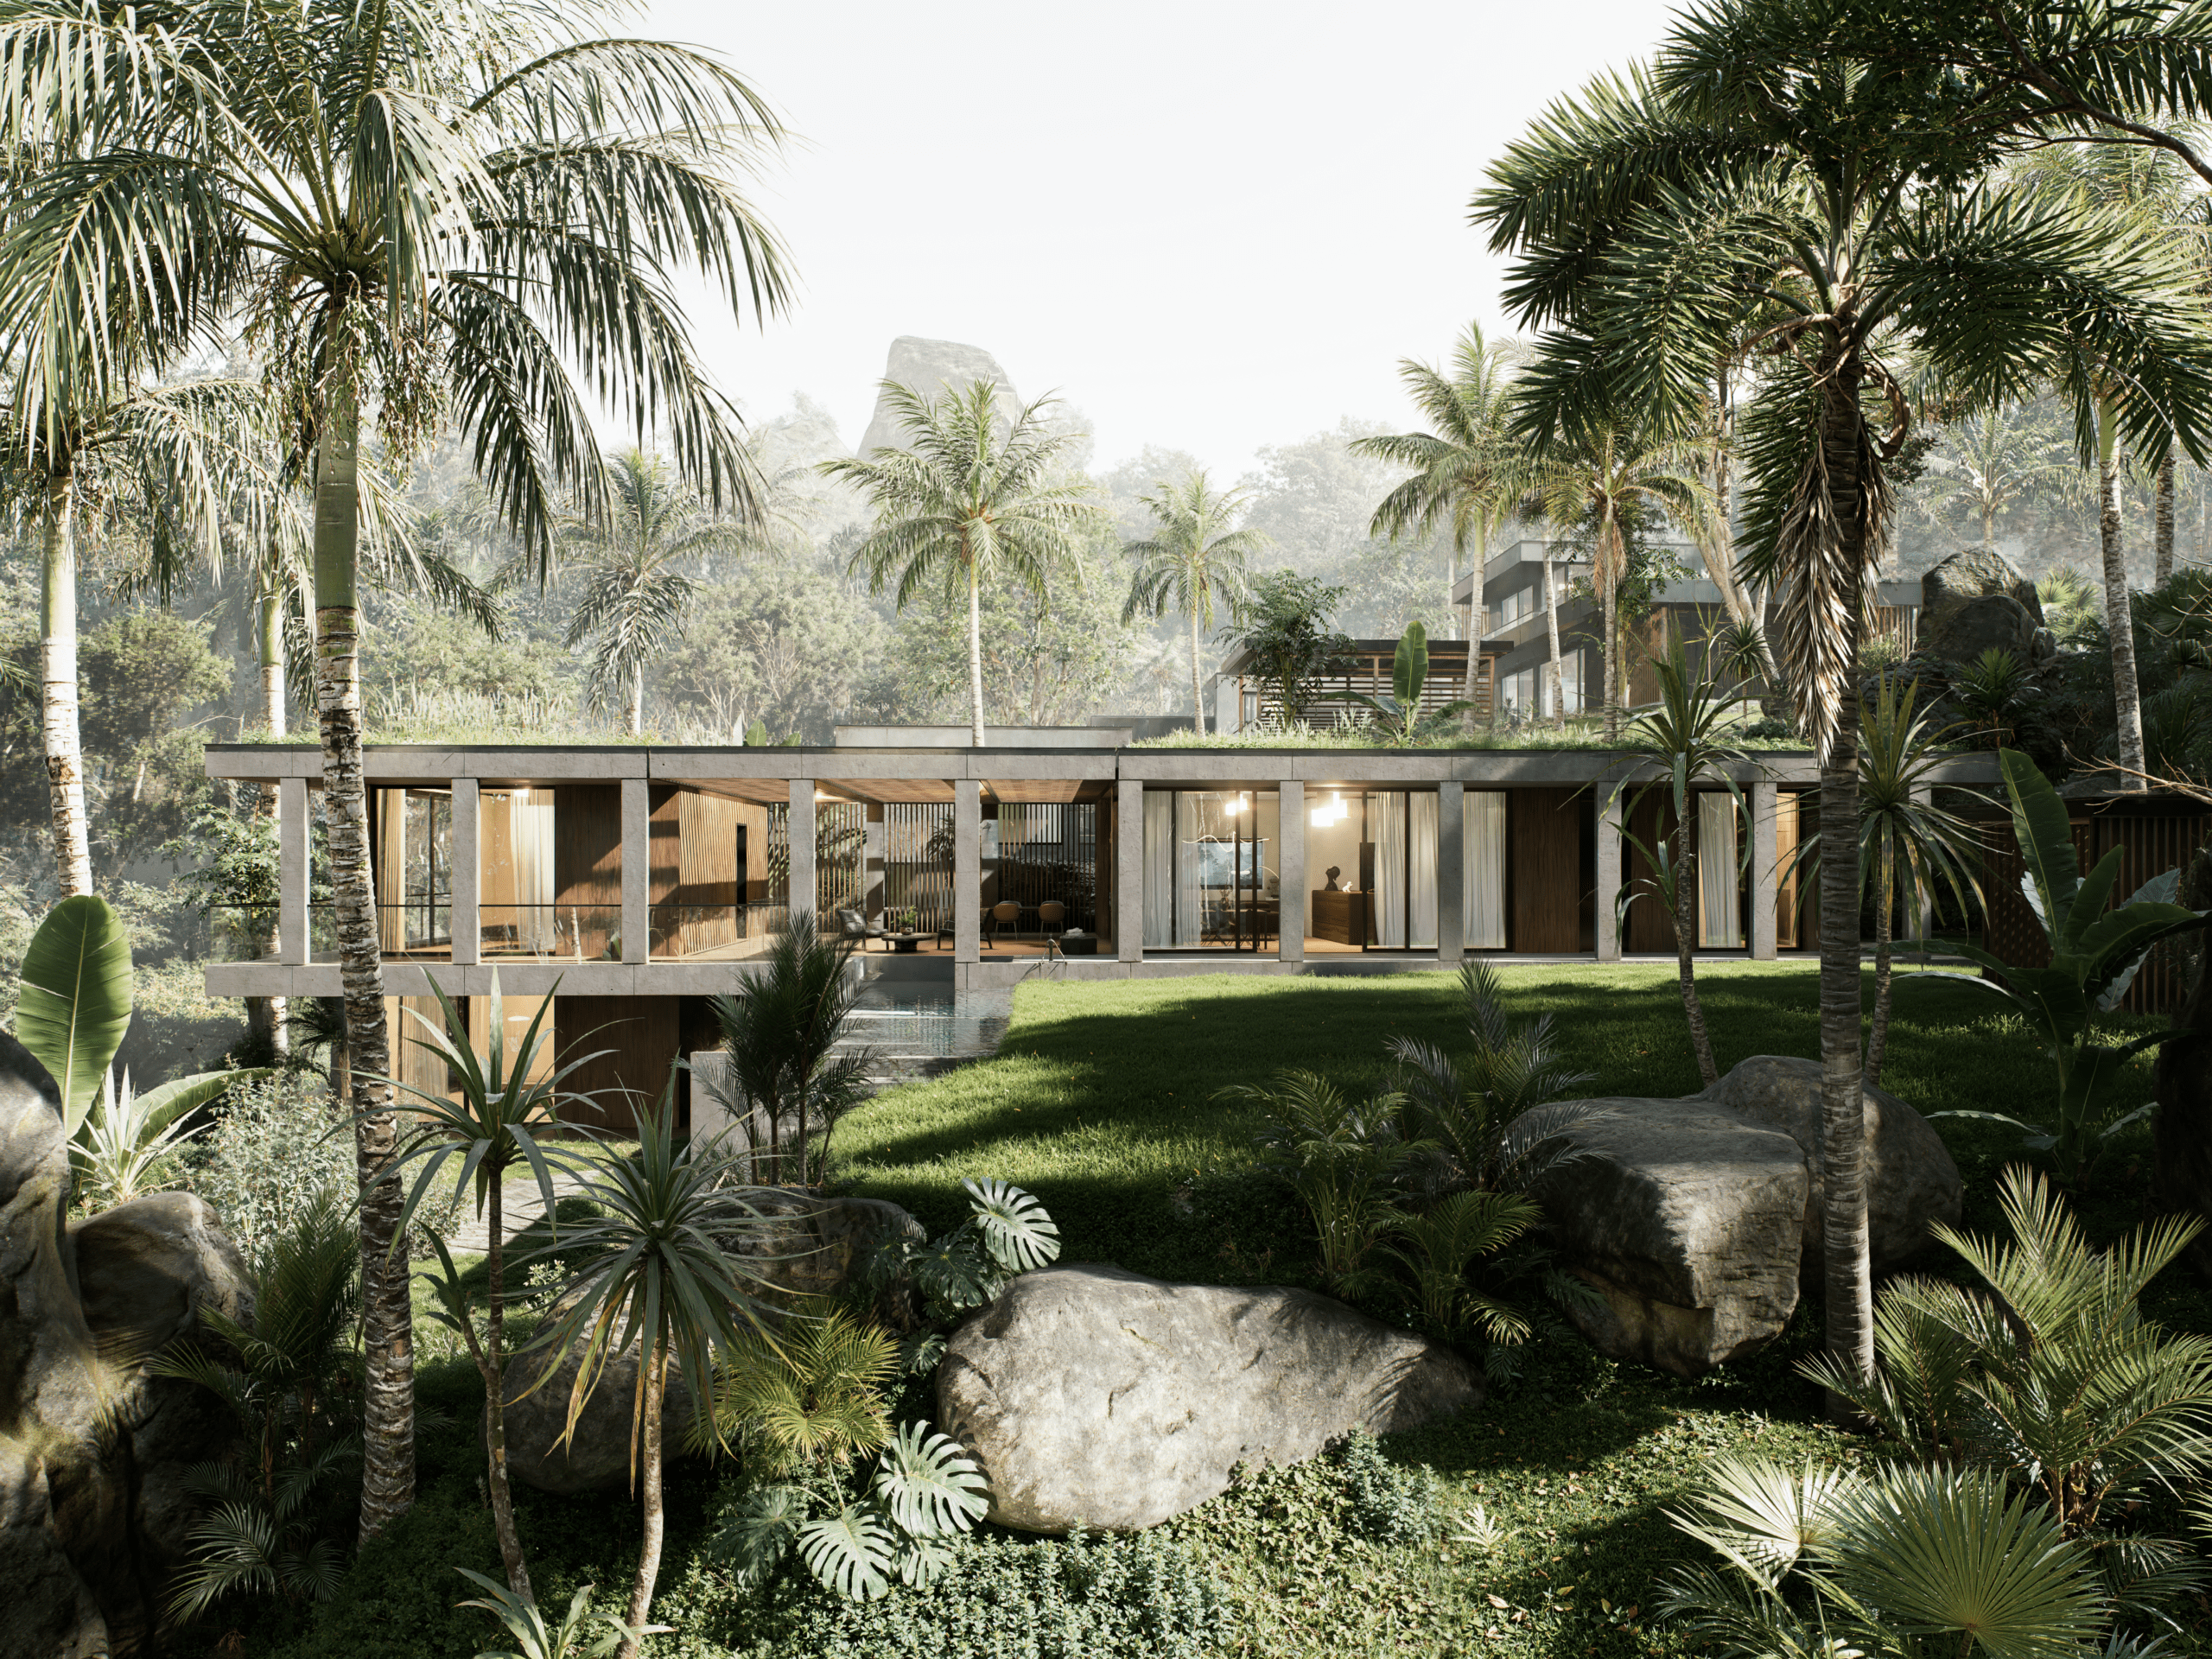
Plot No. 07 is situated on gently sloping terrain, which became the foundation of the architectural concept. At the entrance, visitors are welcomed by a subtle car and scooter shelter, designed from natural wooden slats. Its perforated structure allows light and air to pass through, creating a light and elegant first impression.
A garden path leads to the main building, which forms the central architectural composition. The house is oriented lengthwise and carefully responds to the topography. The architecture uses the slope so that the two-storey volume appears as a single level – the lower floor is partially embedded into the terrain. This principle introduces refinement and rhythm into the design, reminiscent of a horizontal colonnade.
The layout is clearly divided into day and night zones. The day area consists of an open-plan kitchen, dining room, and living space, directly connected to the terrace and swimming pool. The night area includes the main bedroom with its own bathroom and facilities.
From the terrace, the architecture extends toward the secondary building, which accommodates two separate bedrooms – one on the terrace level and another on the lower floor. This creates a flexible space, suitable for guests or as an extension of the main living comfort.
The dominant feature of the entire design is the swimming pool, oriented transversely across both the house and the terrain. The pool becomes the point where architecture blends with nature – its infinity edge dramatically emphasizes the natural slope, visually dividing the site into two garden levels: the upper and the lower. This contrast between the firm architectural line and the dynamics of the landscape defines the unique character of the project.