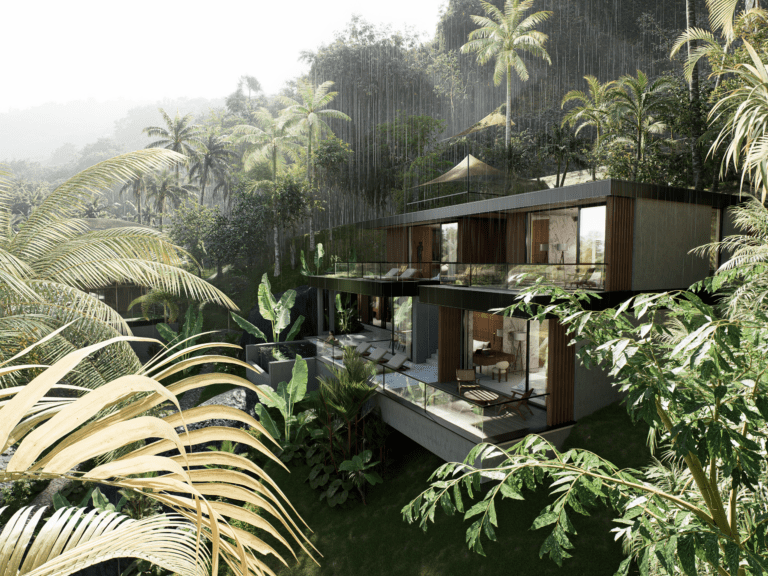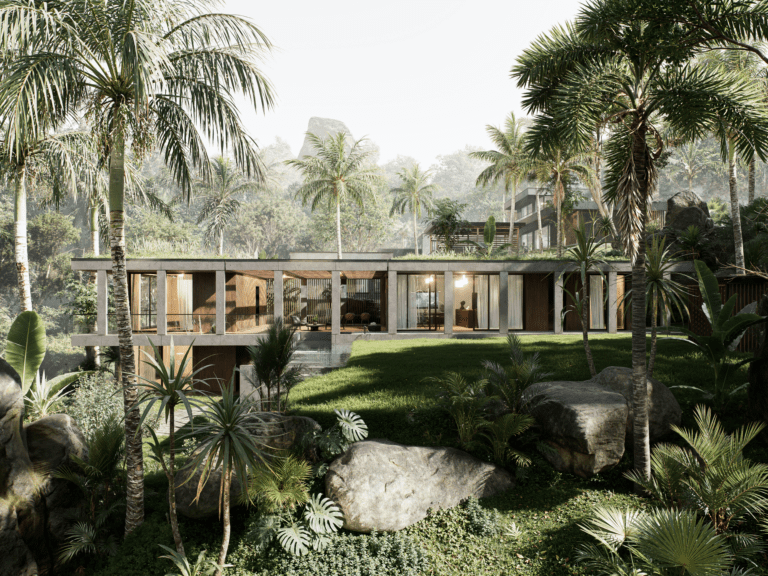
Plot No. 06 is conceived as a composition of several smaller pavilions that naturally integrate into the tropical landscape while taking full advantage of the sloping terrain. Instead of a single dominant structure, the architecture is articulated through interconnected units, creating an intimate layout with a high degree of privacy.
The main entrance pavilion forms the heart of the design – it accommodates the kitchen with a shared dining area, complemented by a bedroom on the upper floor with views into the lush greenery. The second, nearby pavilion serves as a living room, visually connected to the dining space and enhancing the project’s uniqueness through the seamless flow between interior and exterior. On its lower level, an additional bedroom is located, offering private retreat.
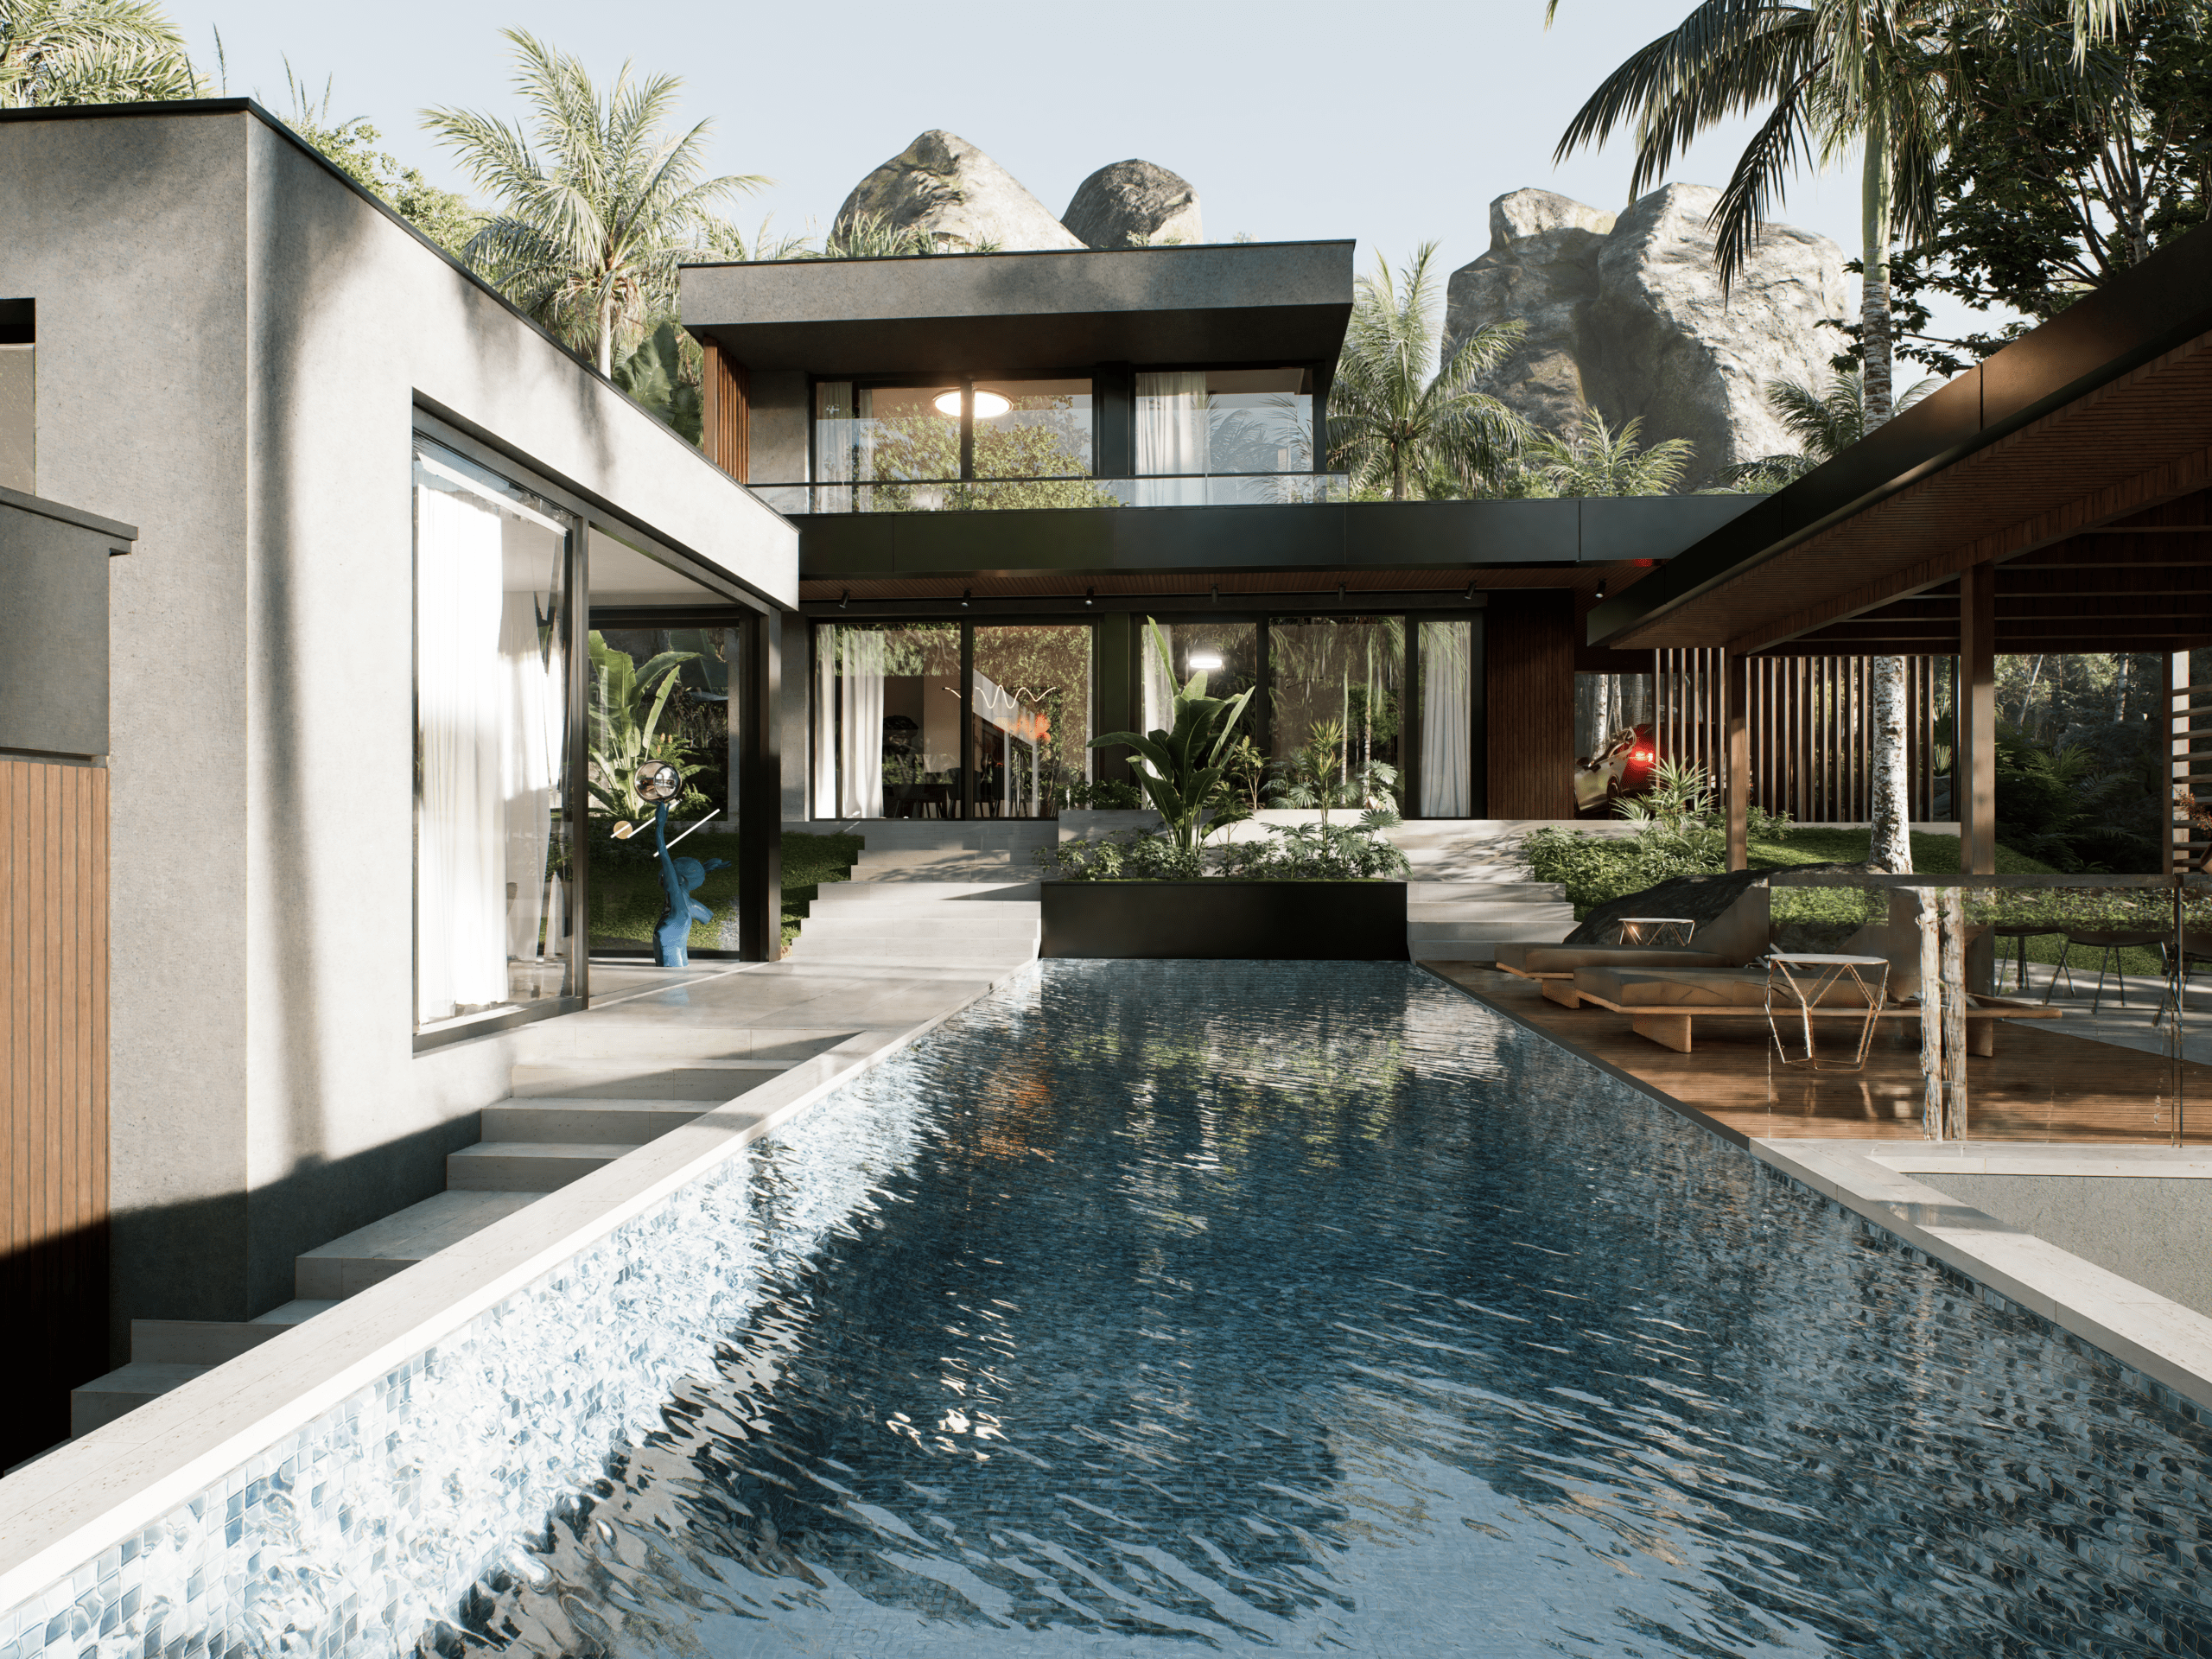
Beneath a subtle canopy, a compact outdoor kitchen with a grill provides a dedicated space for cooking and social dining in the tropical setting. The lowest pavilion, spread across two levels, houses two independent bedrooms, each with its own views and direct connection to nature.
At the center of the composition lies the swimming pool, positioned between the pavilions. Its infinity edge opens toward the garden, dramatically emphasizing the slope of the terrain. The pool not only links the individual volumes but also serves as the visual and emotional core of the entire project.
The garden is structured into multiple levels – upper terraces adjacent to the pavilions and a lower open green space. This layering offers a diversity of atmospheres, from social to intimate, and establishes a natural gradation of privacy.
The architecture of Plot 06 emerges as a harmonious ensemble – uniting contemporary clean-lined aesthetics with the principles of pavilion living. The interplay between interior and exterior, the rhythm of the built forms, and the carefully articulated hierarchy of spaces create an atmosphere where modern comfort meets nature.